
Residential · 2024
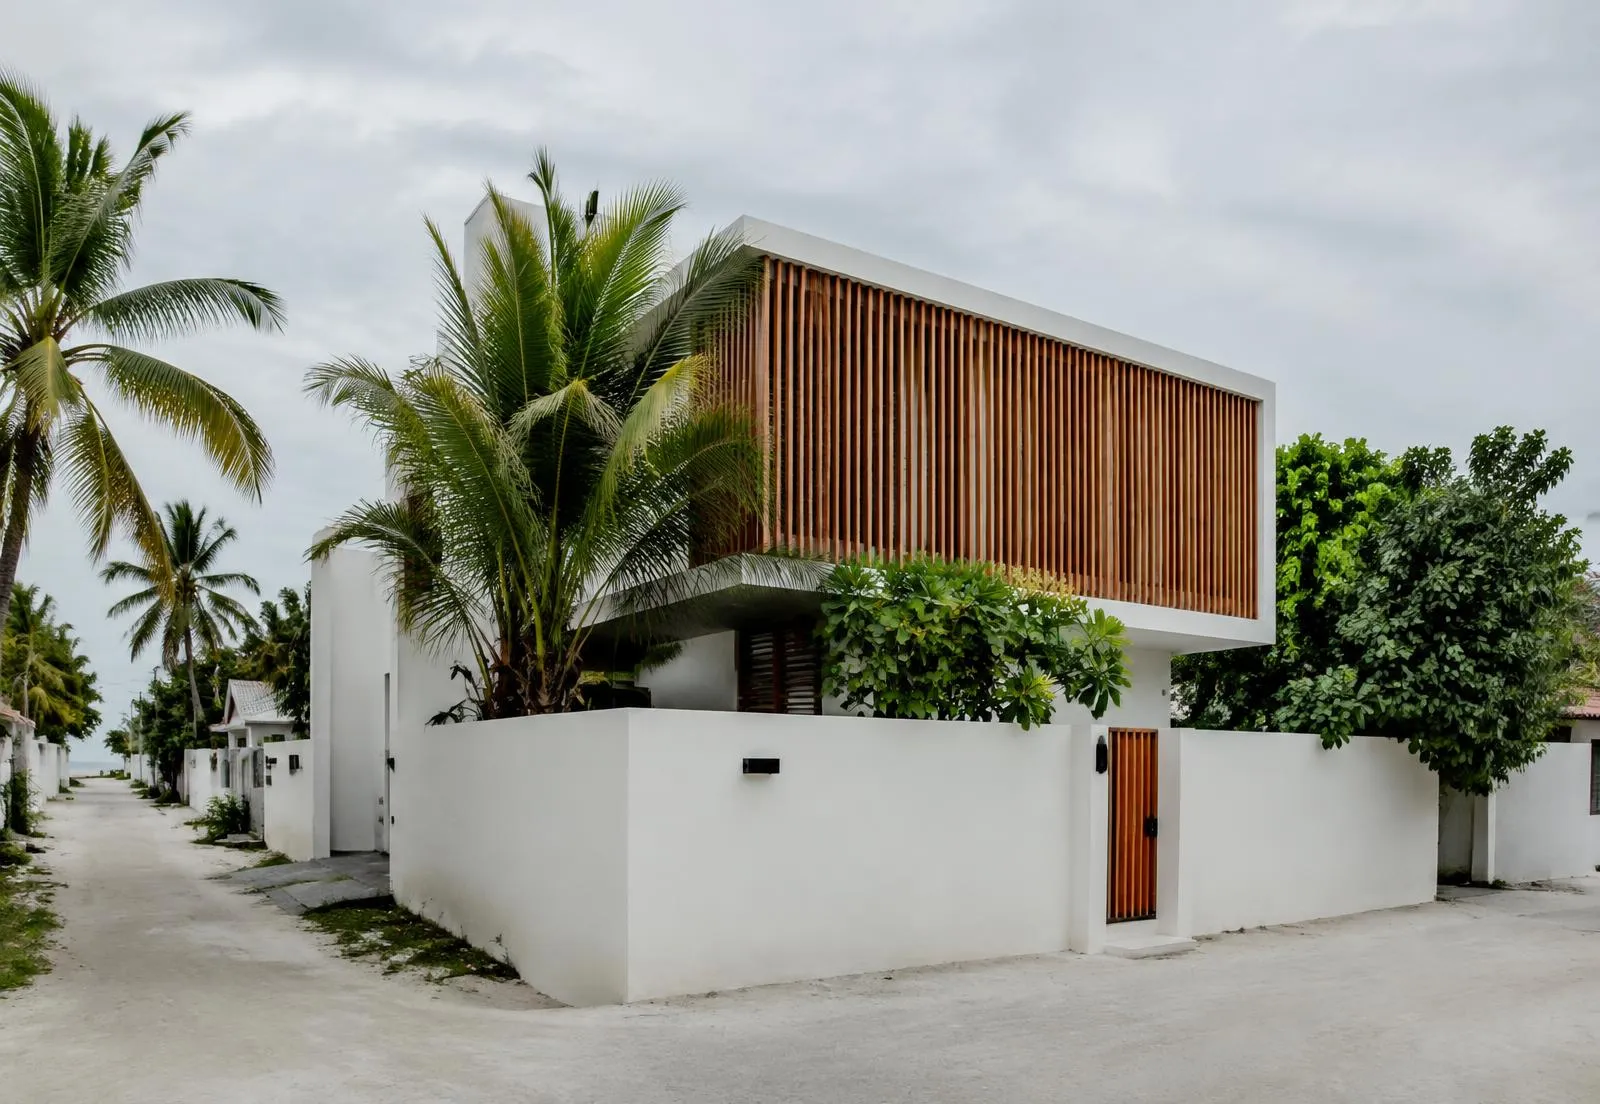
Louvre House
Fuvahmulah, Maldives
- Client
- Private client
- Location
- Fuvahmulah, Maldives
- Year
- 2024
- Type
- Residential
- Status
- Completed
- Site area
- 620 m²
- Built-up area
- 410 m²
- Scope
- Architecture, interiors, landscape
- Architect
- Conics Studio
A family home that filters light and breeze through a timber screen.
Louvre House sits on a narrow island plot where privacy, shade and airflow shape every decision.
The upper floor is wrapped in a timber screen that softens the equatorial sun while allowing the prevailing breeze to move through bedrooms and terraces. Below, a white rendered base opens onto a garden courtyard, keeping daily life close to the ground and the trees.
This is sample content — replace it from the admin panel.
Related projects
All projects →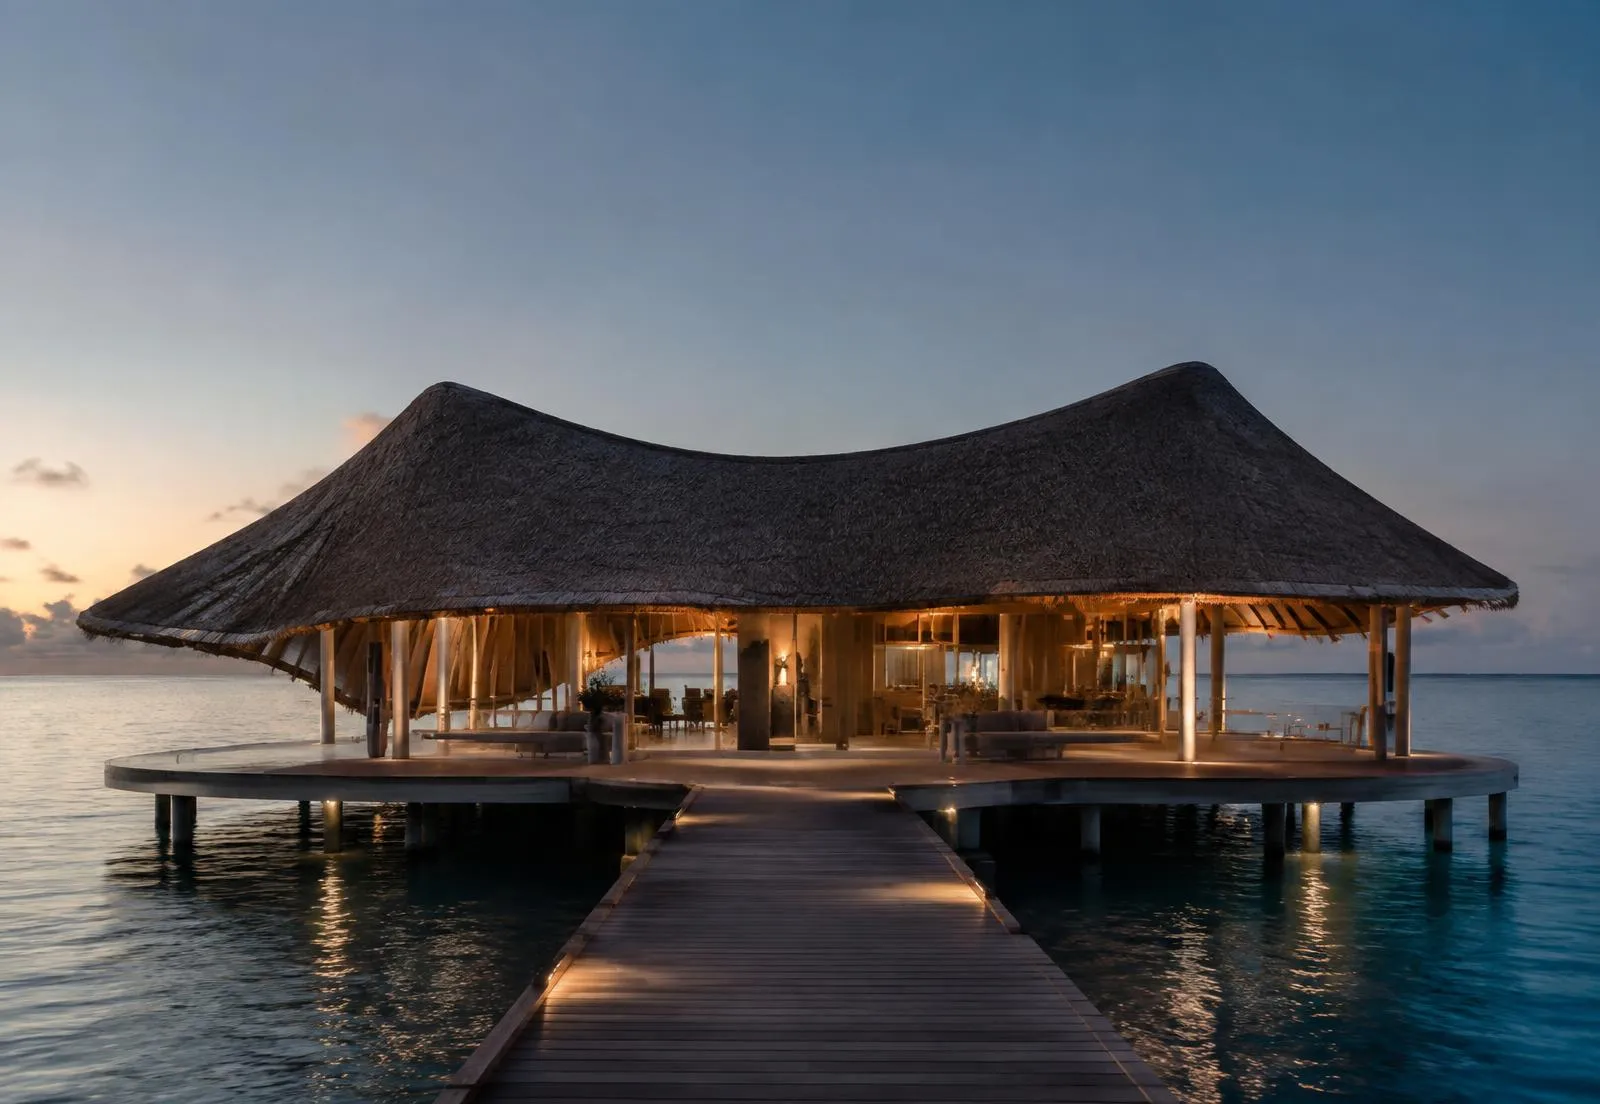
Lagoon Pavilion
North Malé Atoll, Maldives · Hospitality · 2023
An over-water arrival and dining pavilion for a boutique resort.
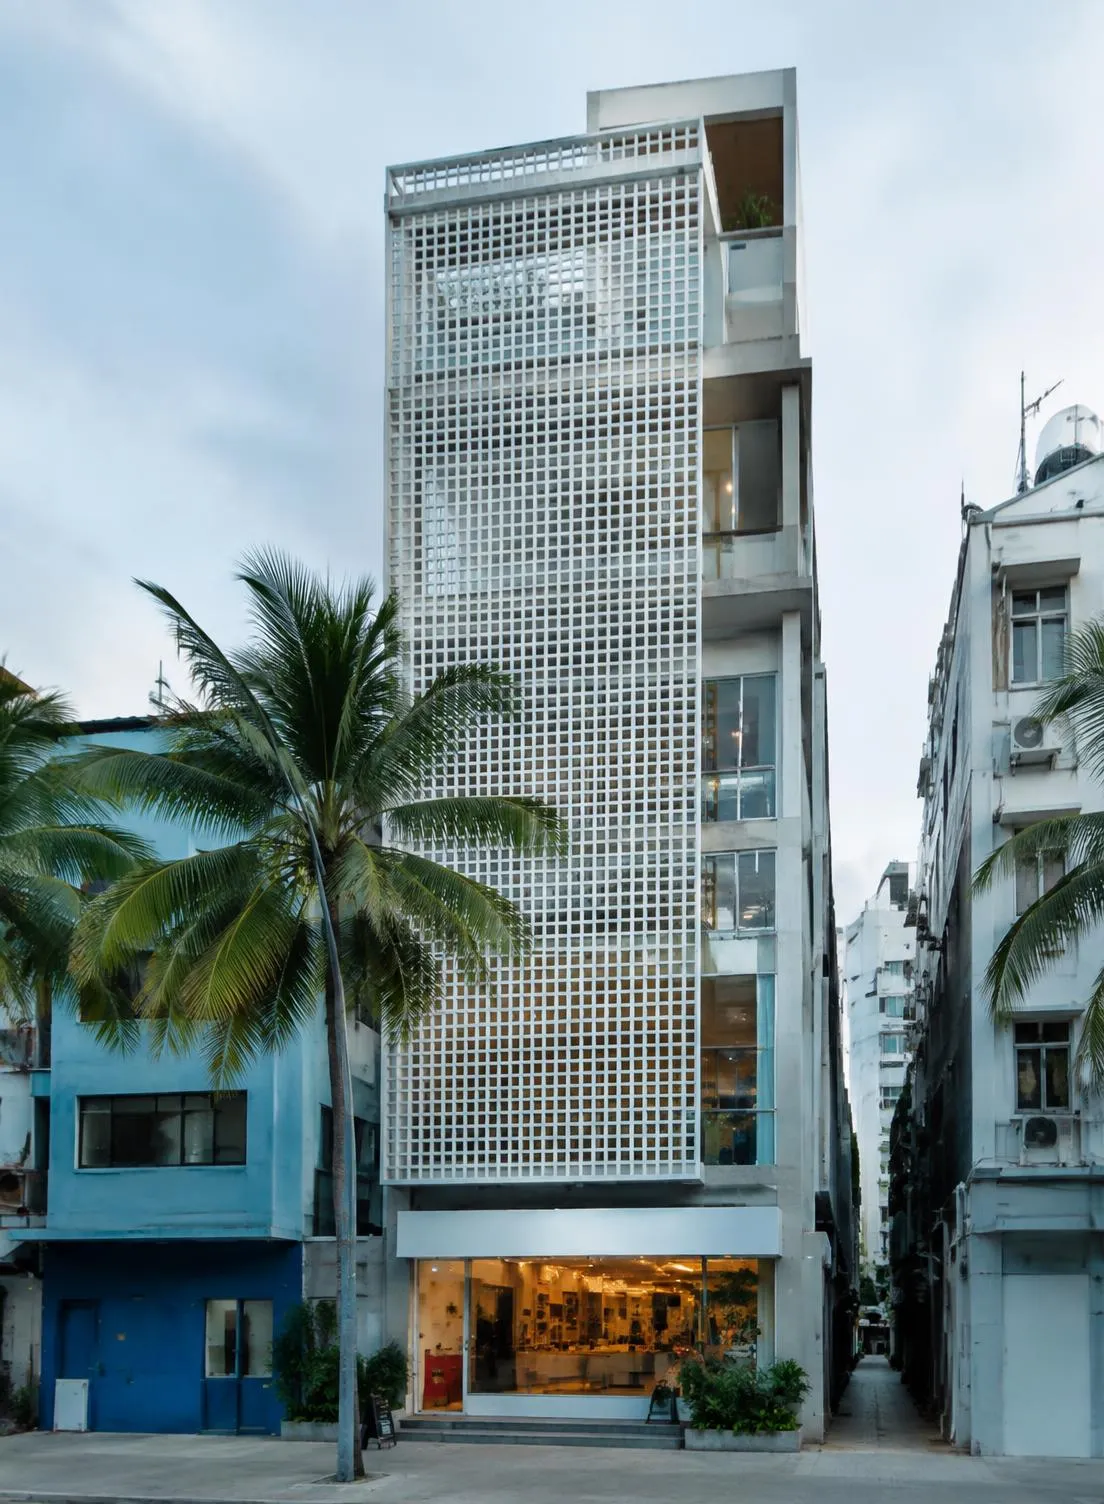
Screen Building
Malé, Maldives · Commercial · 2025
A narrow mixed-use tower with a breathing masonry facade.
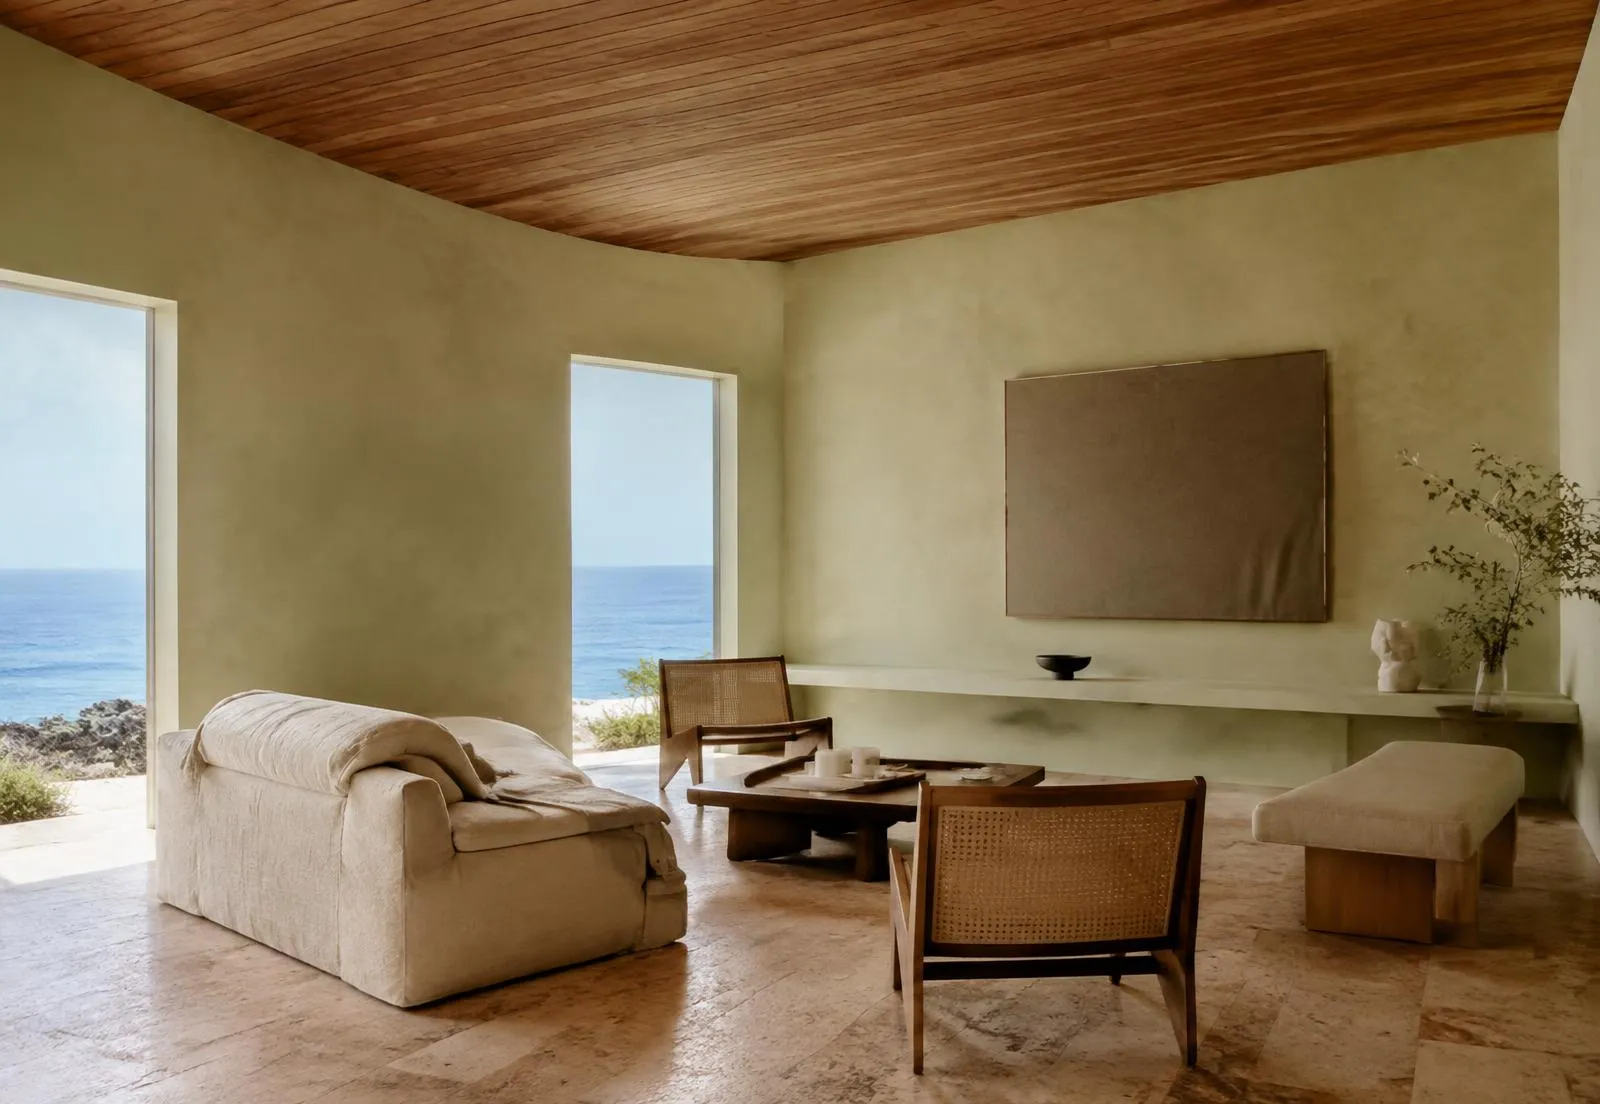
Ocean Room
Addu City, Maldives · Interior · 2024
A quiet interior of lime plaster, timber and stone.