
Masterplanning · 2025
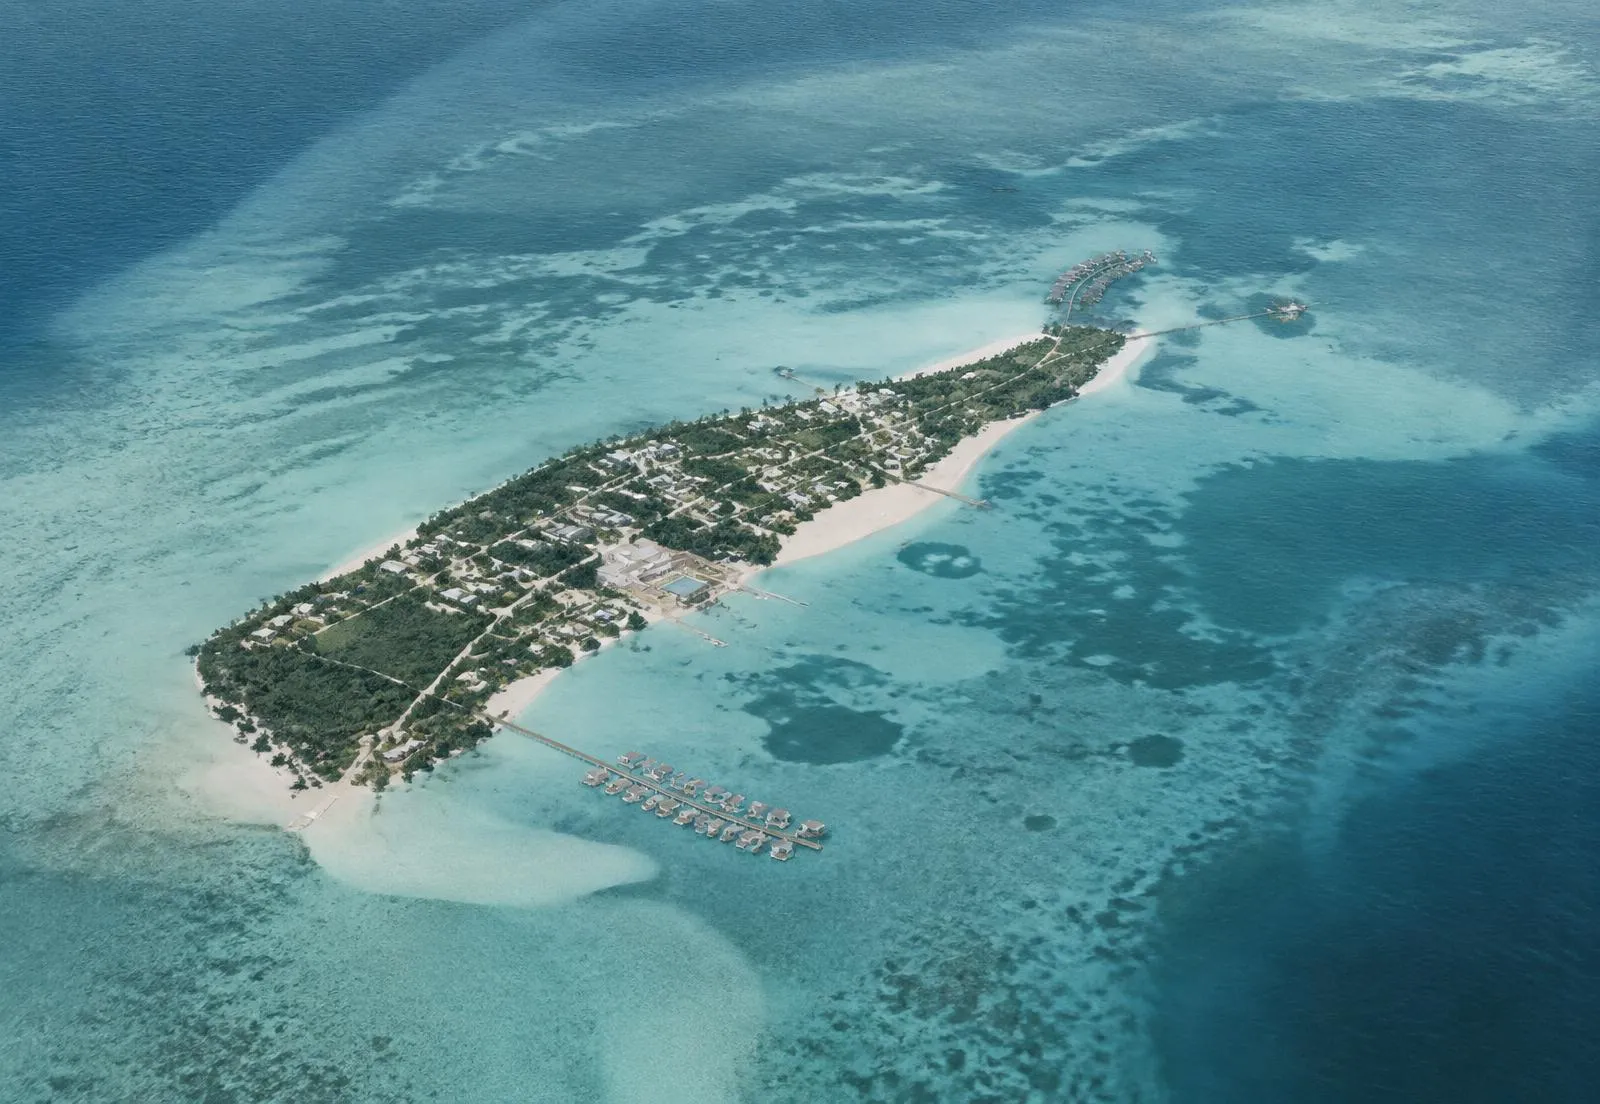
Atoll Masterplan
Laamu Atoll, Maldives
- Client
- Island council
- Location
- Laamu Atoll, Maldives
- Year
- 2025
- Type
- Masterplanning
- Status
- Concept
- Site area
- 42 ha
- Scope
- Masterplanning, consultancy
- Architect
- Conics Studio
A low-density island plan shaped by shade, wind and walking.
A masterplan for an inhabited island that prioritises shaded pedestrian routes, natural ventilation and the protection of existing vegetation.
This is sample content — replace it from the admin panel.
Related projects
All projects →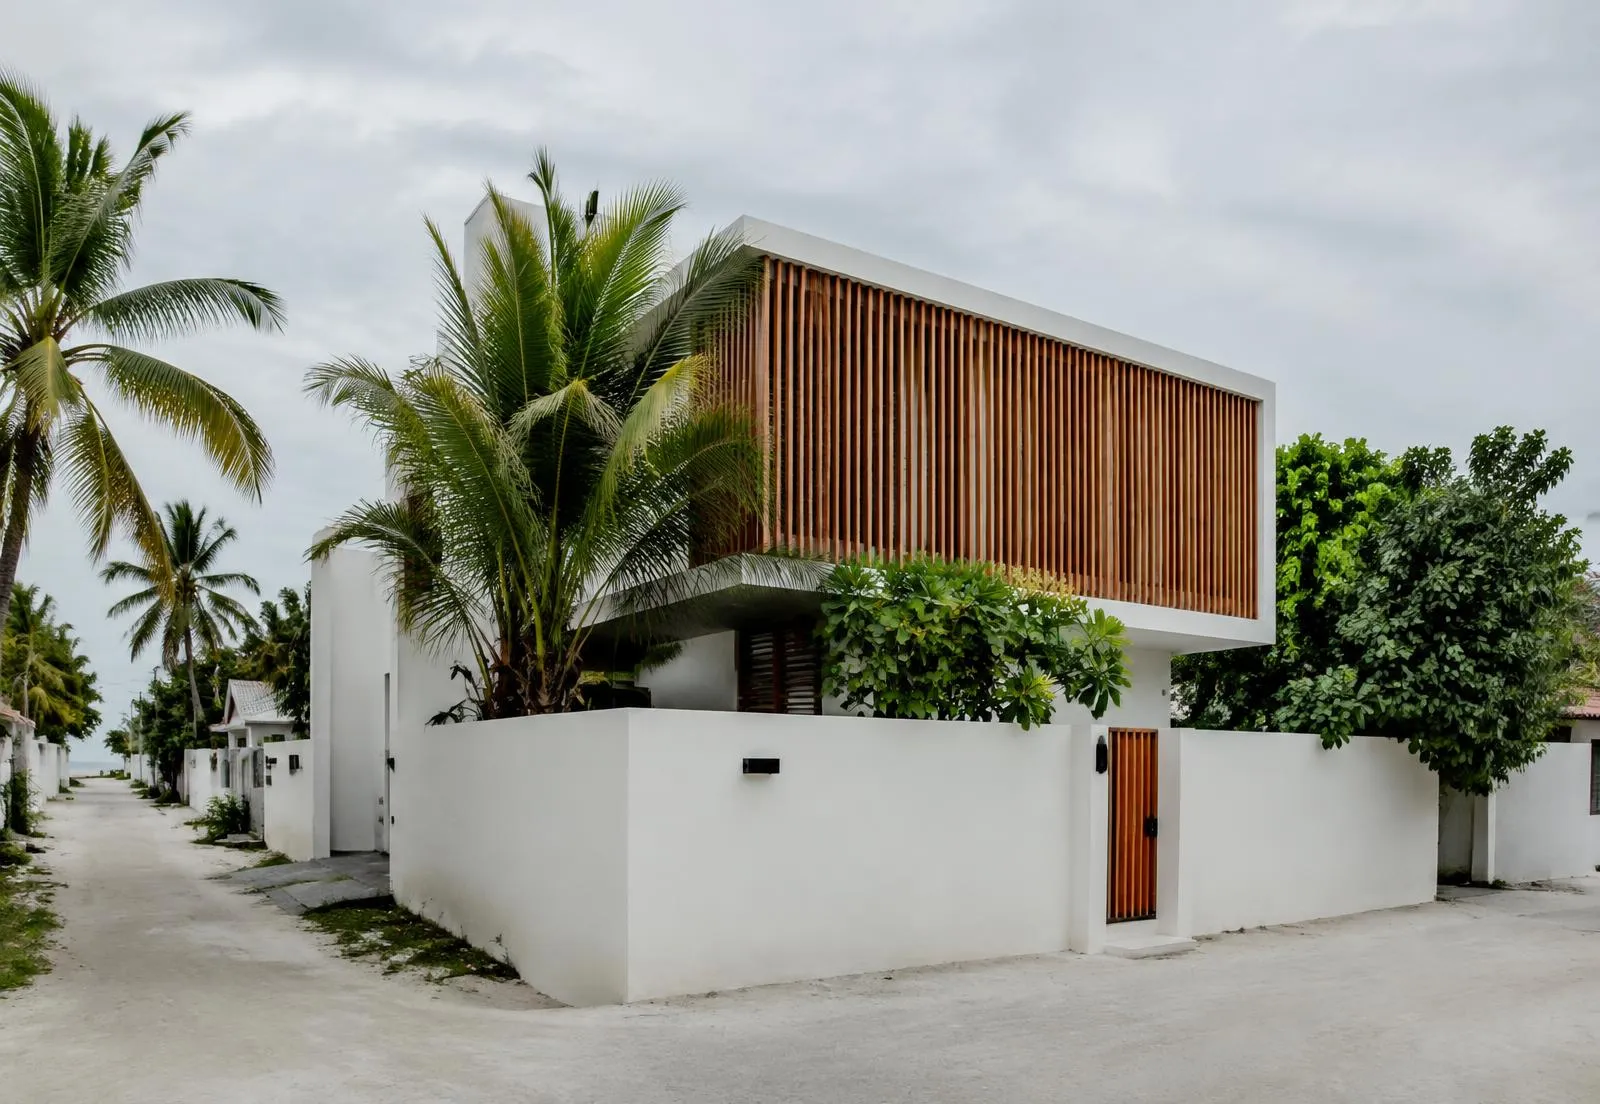
Louvre House
Fuvahmulah, Maldives · Residential · 2024
A family home that filters light and breeze through a timber screen.
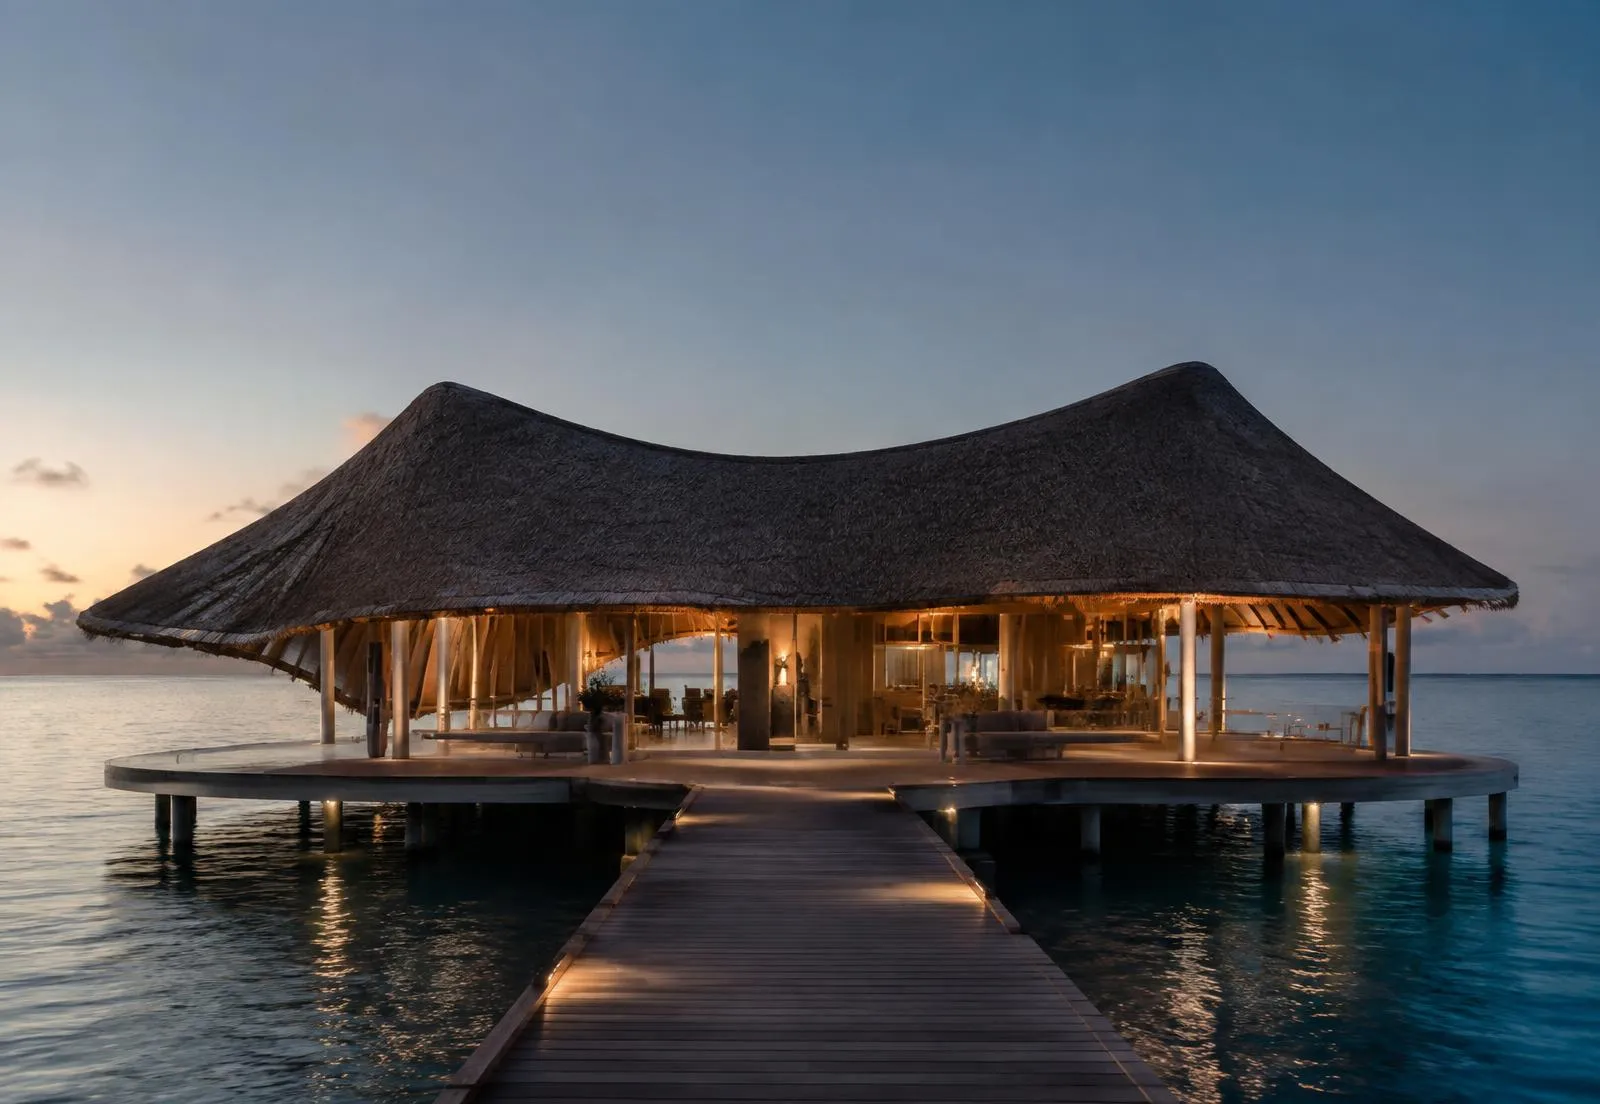
Lagoon Pavilion
North Malé Atoll, Maldives · Hospitality · 2023
An over-water arrival and dining pavilion for a boutique resort.
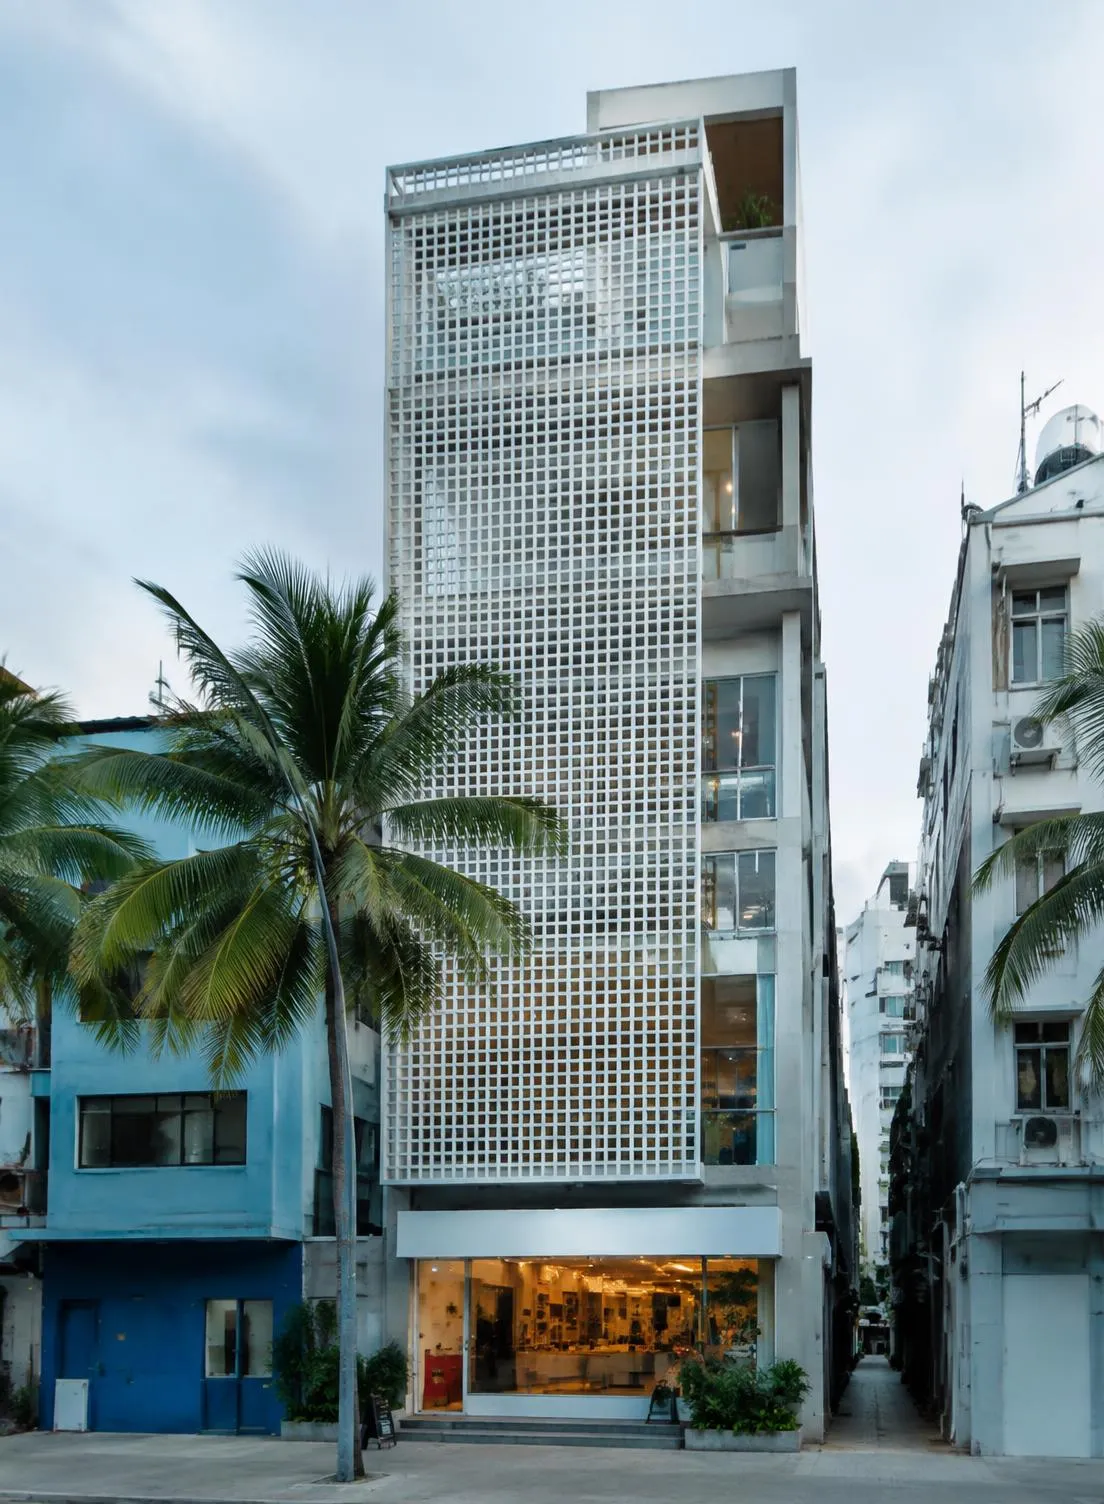
Screen Building
Malé, Maldives · Commercial · 2025
A narrow mixed-use tower with a breathing masonry facade.