
Commercial · 2025
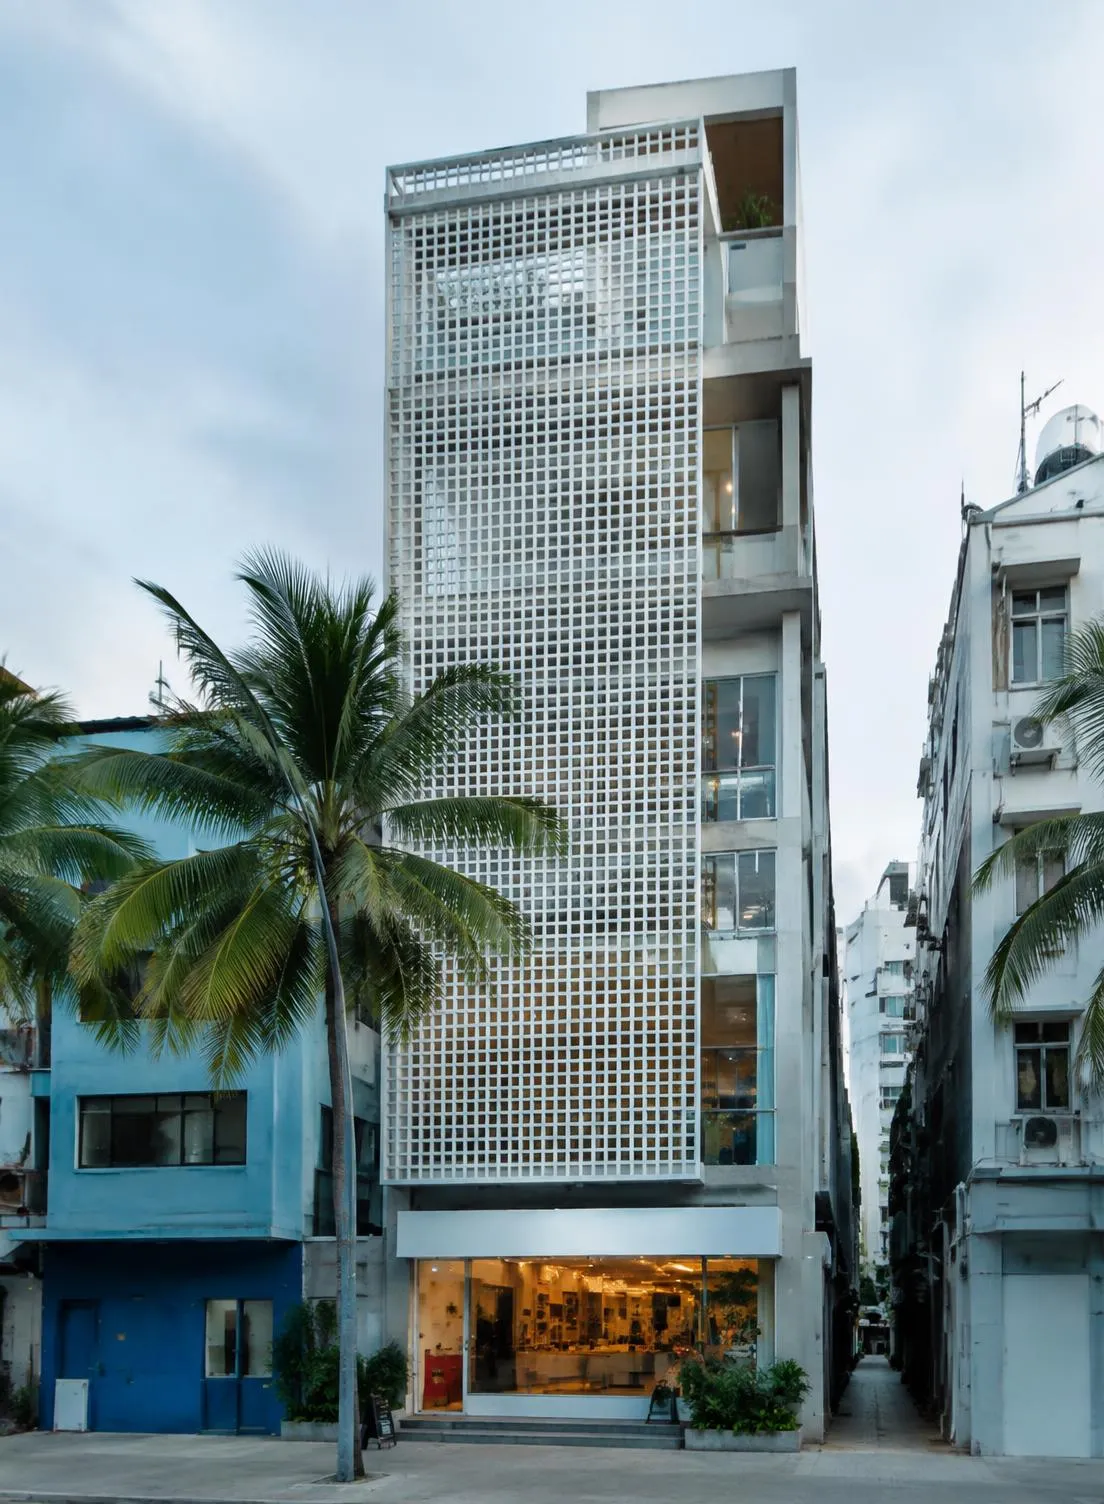
Screen Building
Malé, Maldives
- Client
- Private developer
- Location
- Malé, Maldives
- Year
- 2025
- Type
- Commercial
- Status
- Under construction
- Site area
- 180 m²
- Built-up area
- 1,450 m²
- Scope
- Architecture, structural design, drafting
- Architect
- Conics Studio
A narrow mixed-use tower with a breathing masonry facade.
On a tight urban plot in Malé, the Screen Building stacks retail, offices and apartments behind a perforated block facade.
The screen reduces heat gain, offers privacy from neighbouring towers and gives the street a calm, textured presence.
This is sample content — replace it from the admin panel.
Related projects
All projects →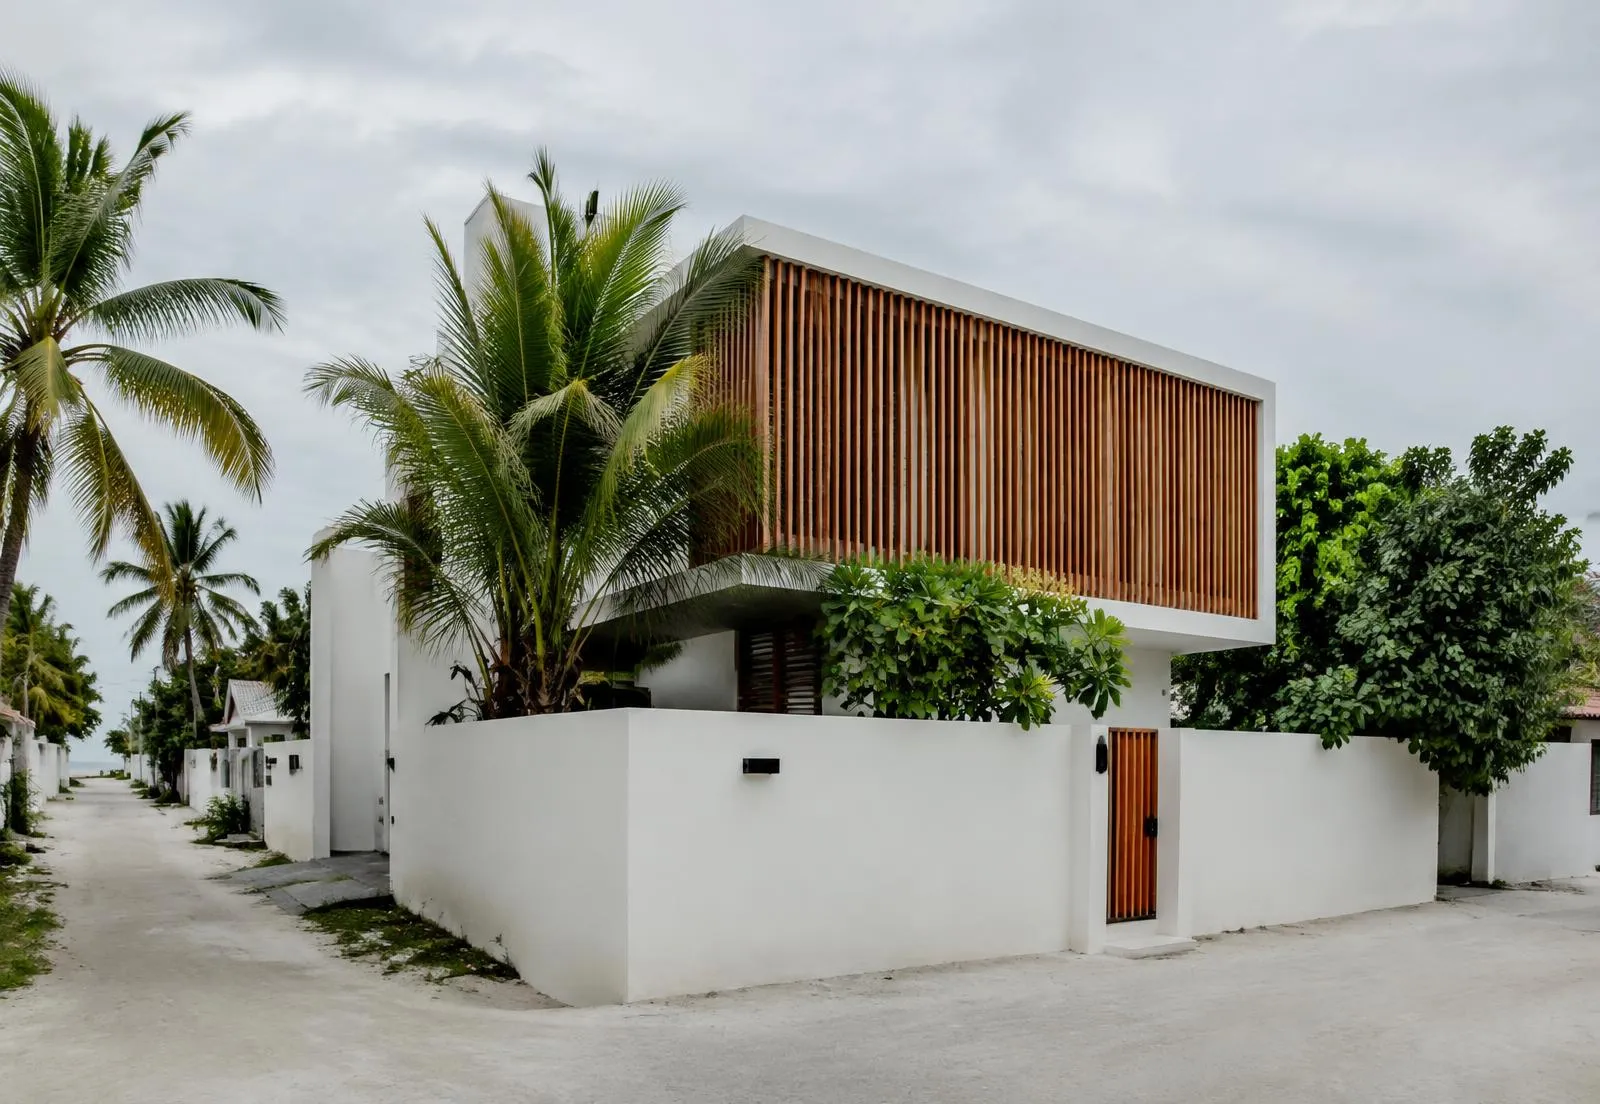
Louvre House
Fuvahmulah, Maldives · Residential · 2024
A family home that filters light and breeze through a timber screen.
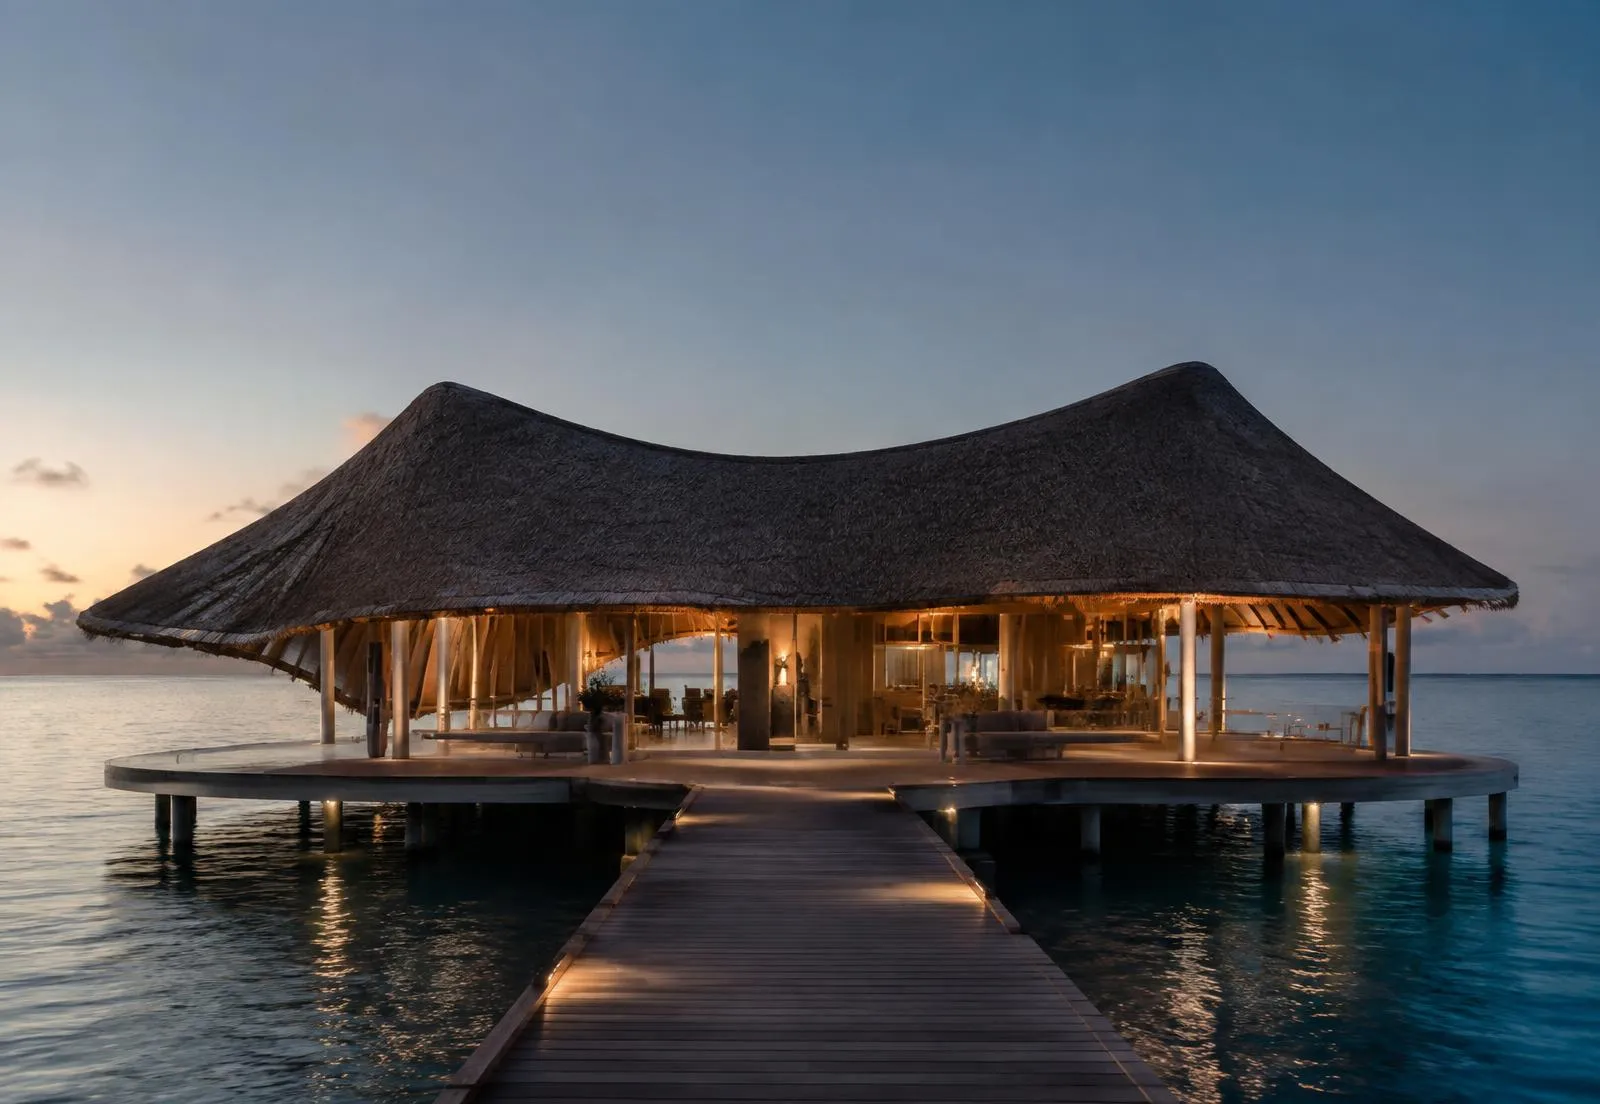
Lagoon Pavilion
North Malé Atoll, Maldives · Hospitality · 2023
An over-water arrival and dining pavilion for a boutique resort.
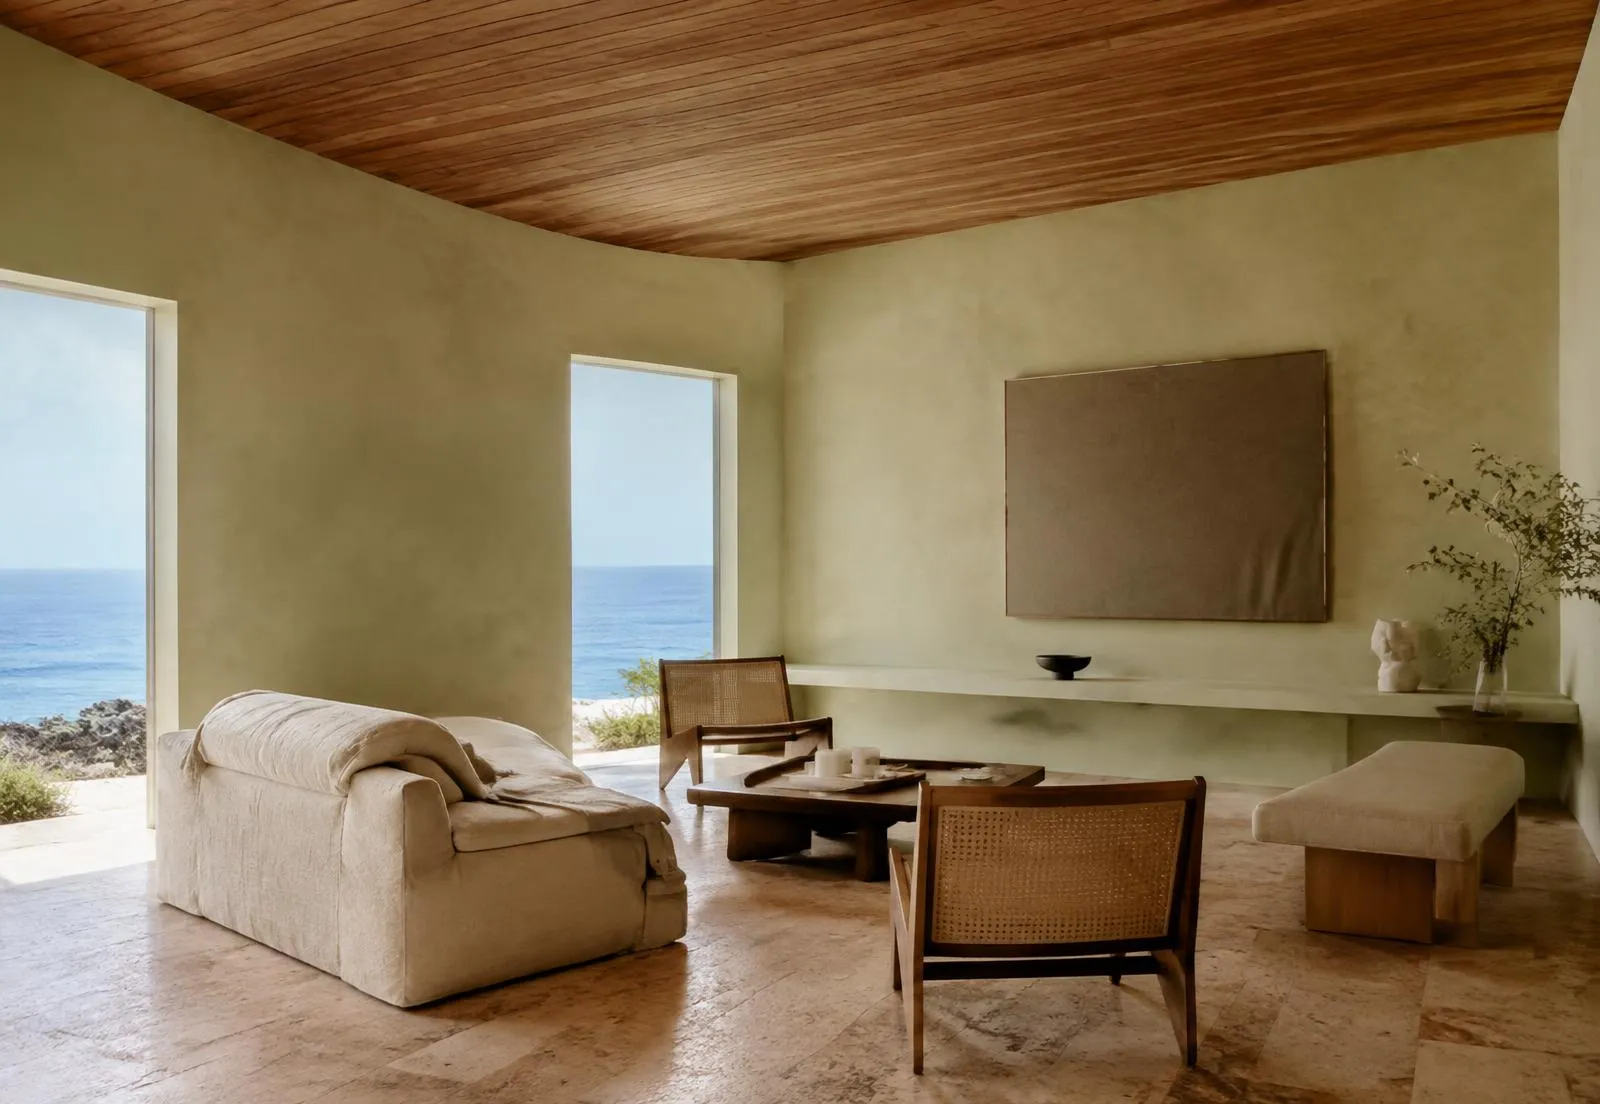
Ocean Room
Addu City, Maldives · Interior · 2024
A quiet interior of lime plaster, timber and stone.