
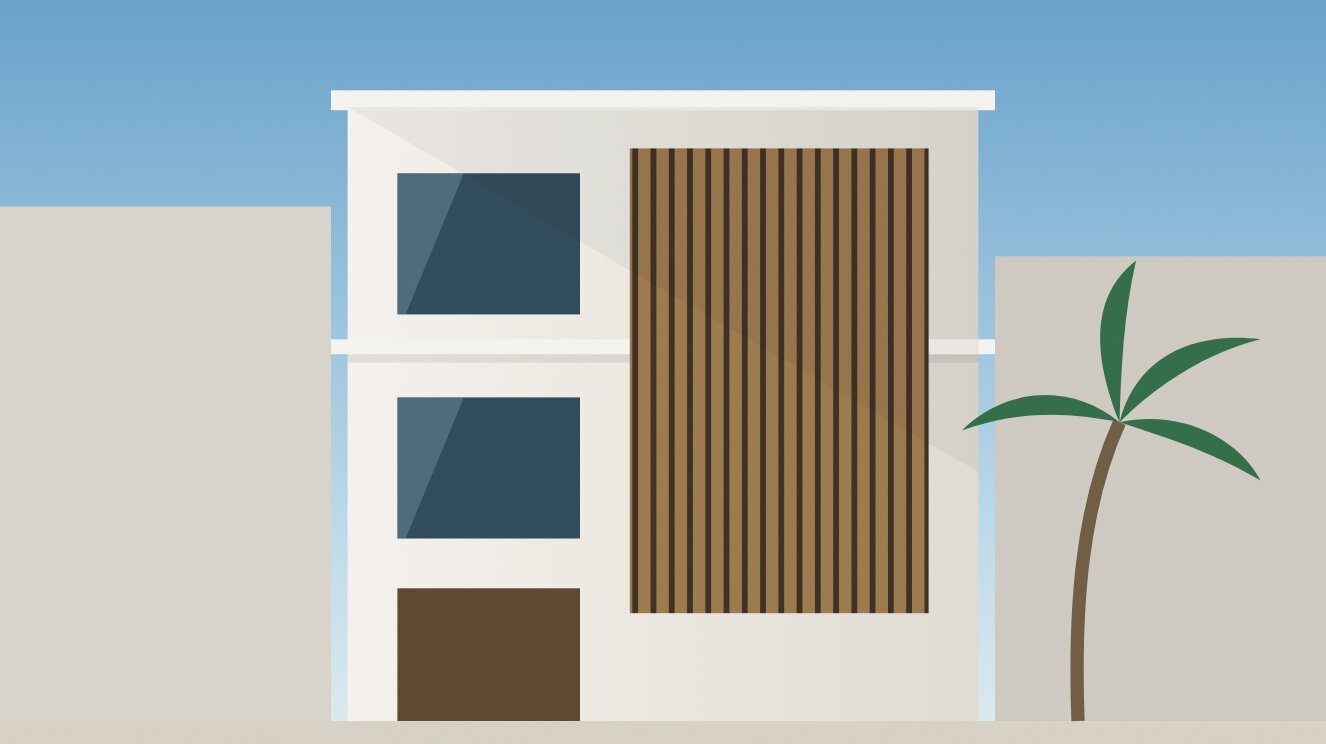
A narrow family house in Hulhumalé that keeps the sun out and lets the breeze in.
- Location
- Hulhumalé
- Type
- House
- Client
- [CLIENT]
- Built area
- [0,000] m²
- Status
- [STATUS]
The street façade and timber screen
01 / 03
The brief
[CLIENT] needed three floors for a growing family on a tight city plot.
The site
A narrow plot in Hulhumalé with neighbours close on both sides and strong afternoon sun.
Our design
A timber screen shades the west façade, and a light well brings daylight and air into the centre of the house.
Phases we delivered
- 1
Concept design
Delivered by Conics
- 2
Concept approval
Delivered by Conics
- 3
Structural design
Delivered by Conics
- 4
Architectural and structural drafting
Delivered by Conics
- 5
3D rendering
Delivered by Conics
- 6
Bill of quantities
Delivered by Conics
Next project
Sandbank Retreat
Resort, Ari Atoll